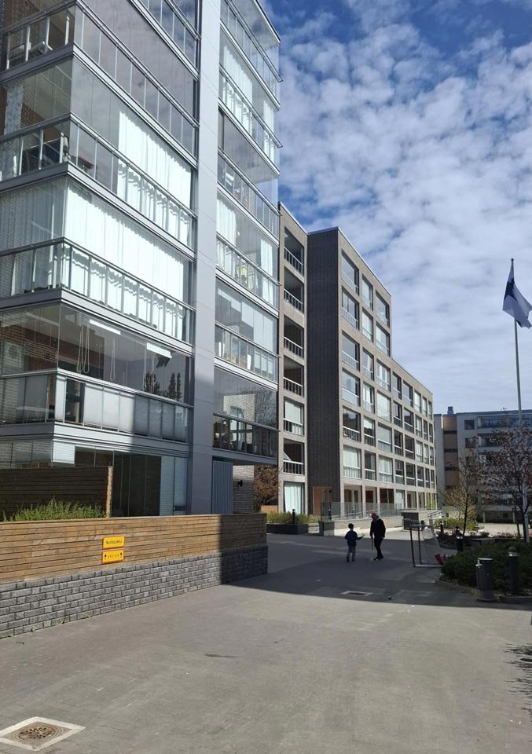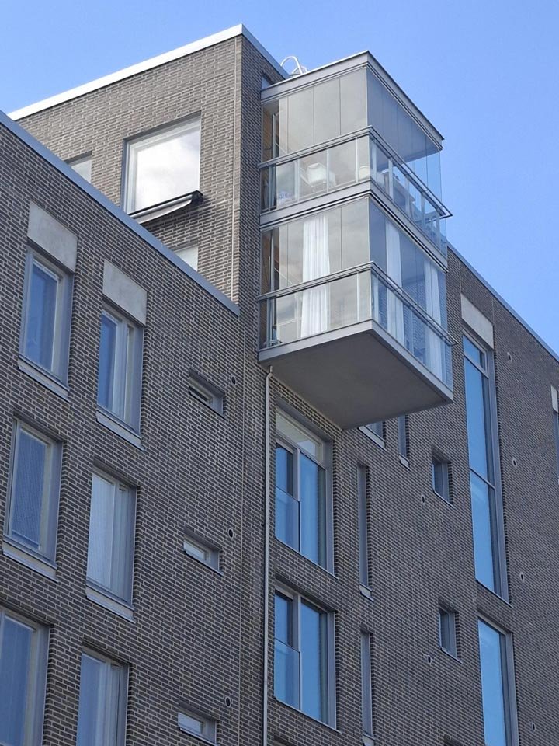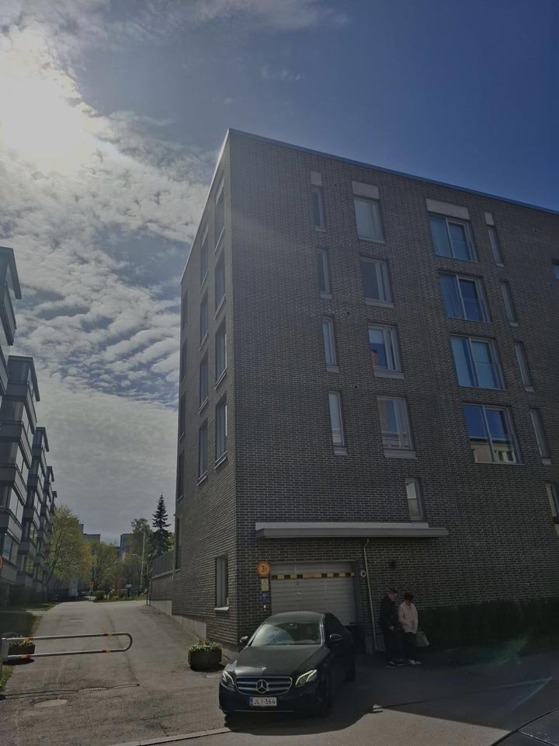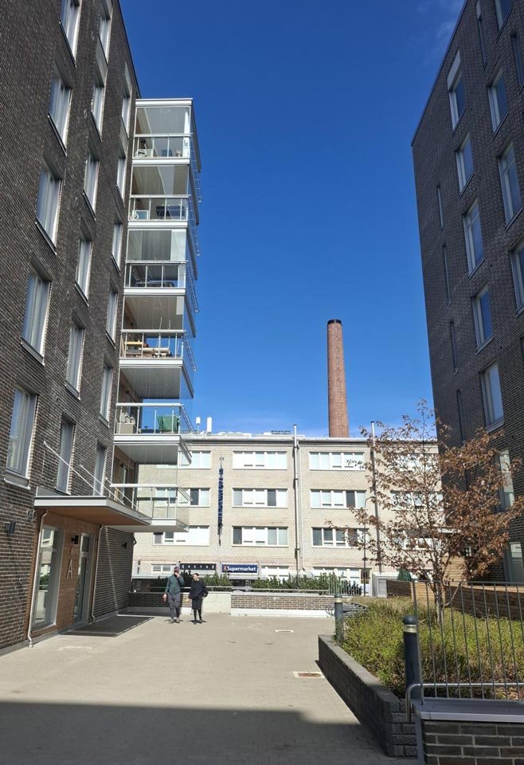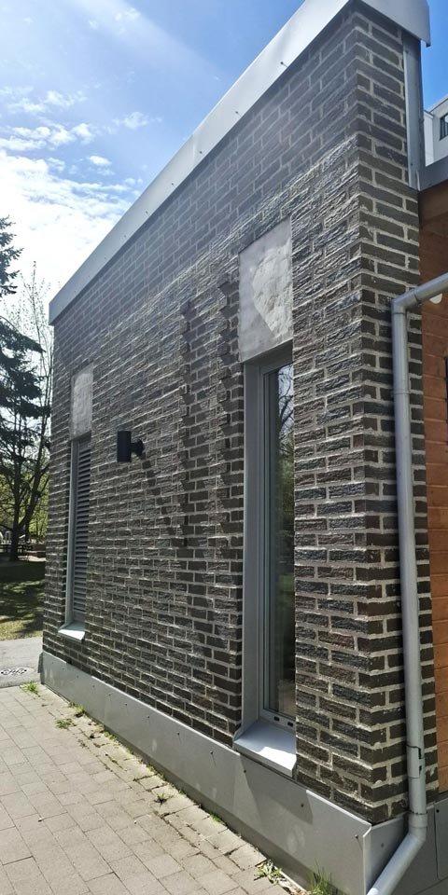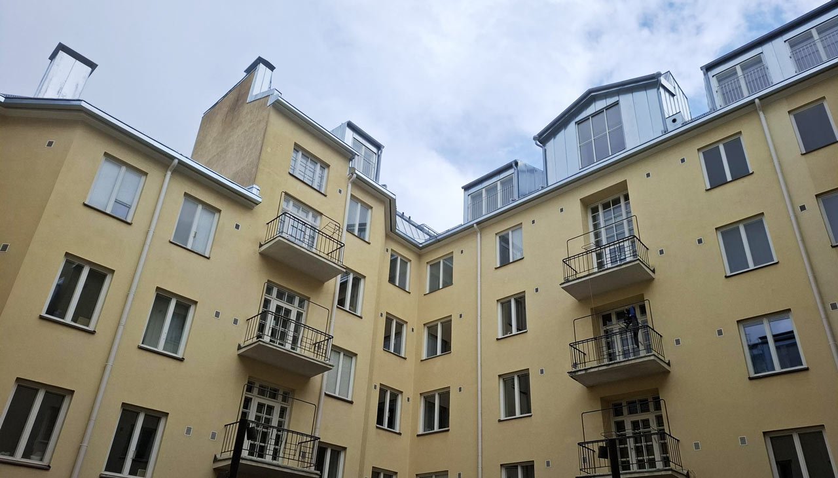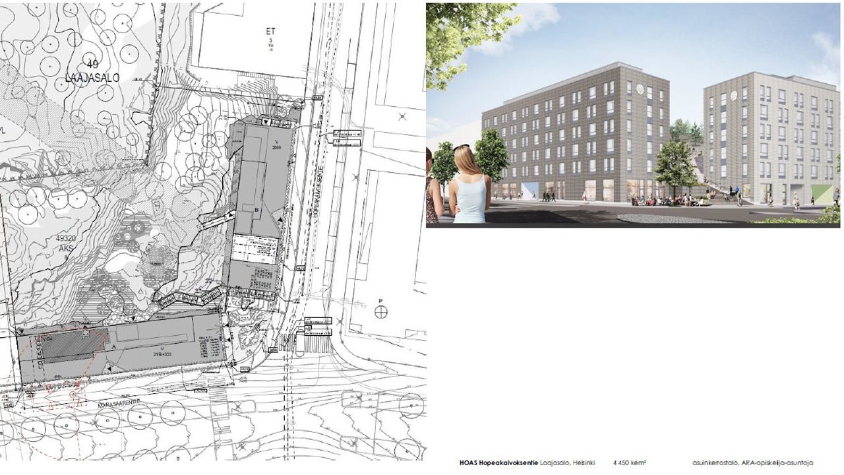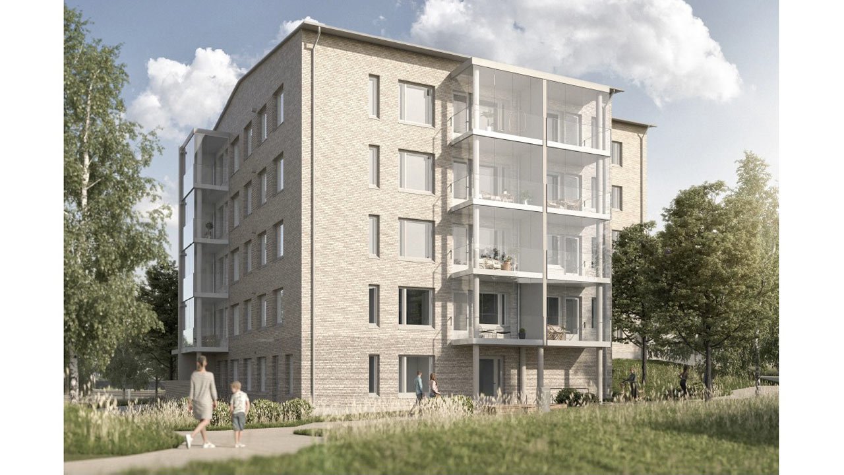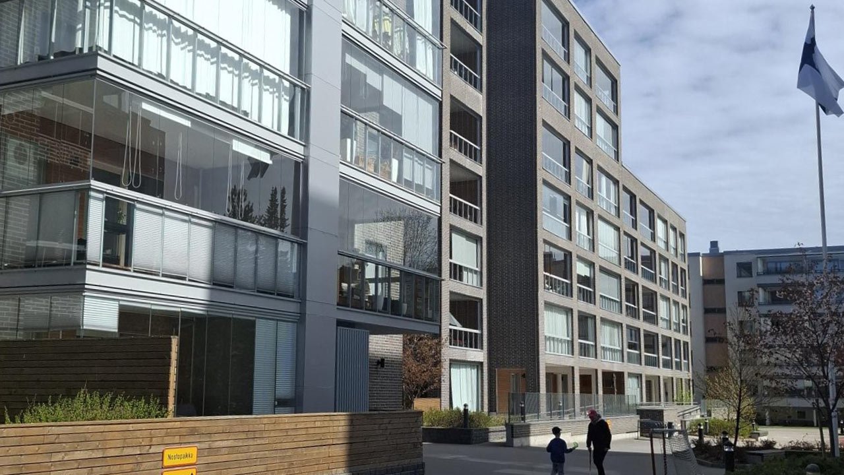
Jukka Turtiainen of Jukka Turtiainen Oy served as the lead architect; Juuso Ilonen served as the architectural designer; and I served as an assistant architect on the team, preparing both the building permit drawings and the construction drawings. The buildings were designed using BIM (Solibri).