Skip to content

Architect portfolio – Suvi Kajakka (SAFA)

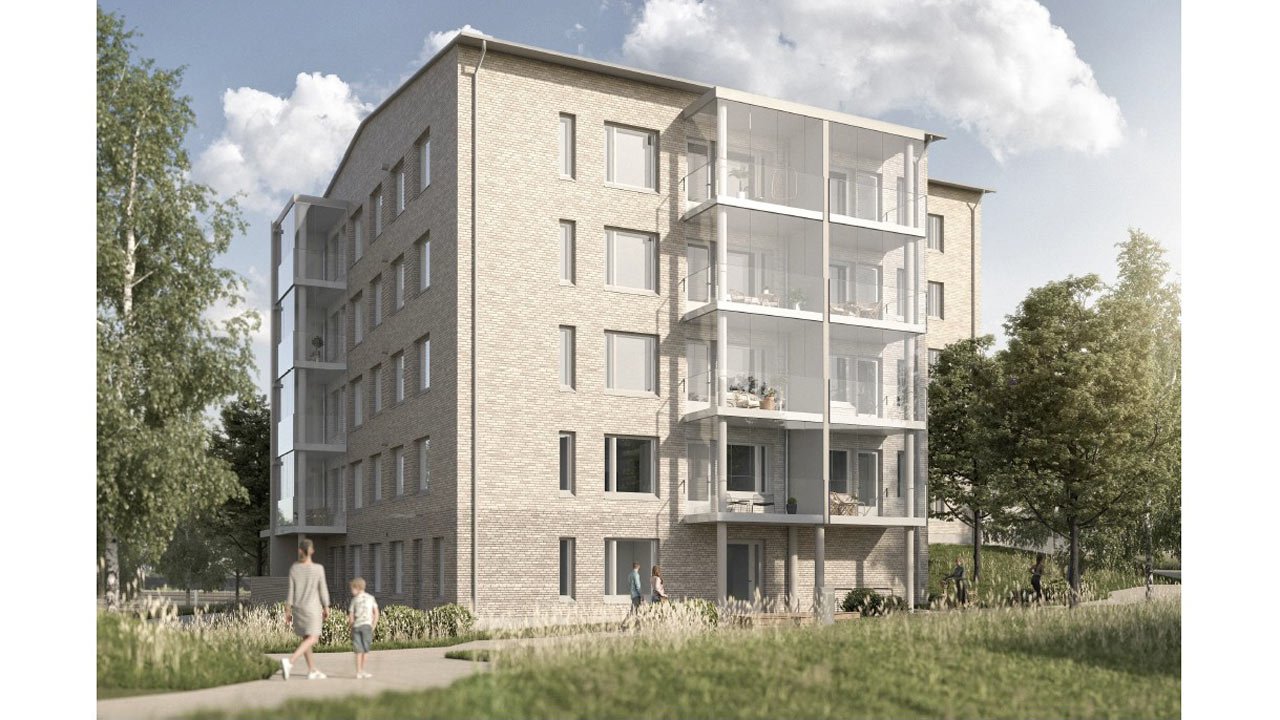
Hybrid housing Käräjätörmä

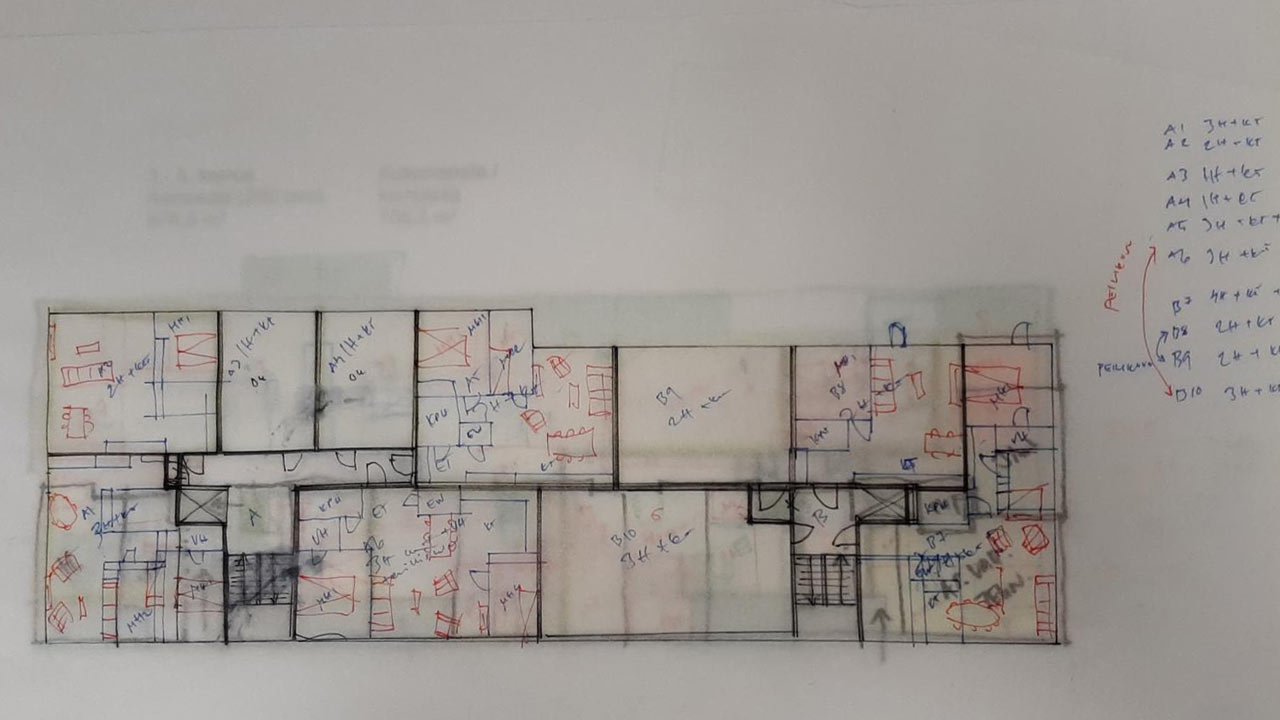
Sketching and preliminary design for a hybrid project at Arkkitehtipalvelu Oy. The project is a care facility. The hybrid building was designed using BIM (Solibri).
Villas in Espoo, Sipoo and Helsinki

Villas in Espoo, Sipoo and Helsinki

Project Architect // undescribed
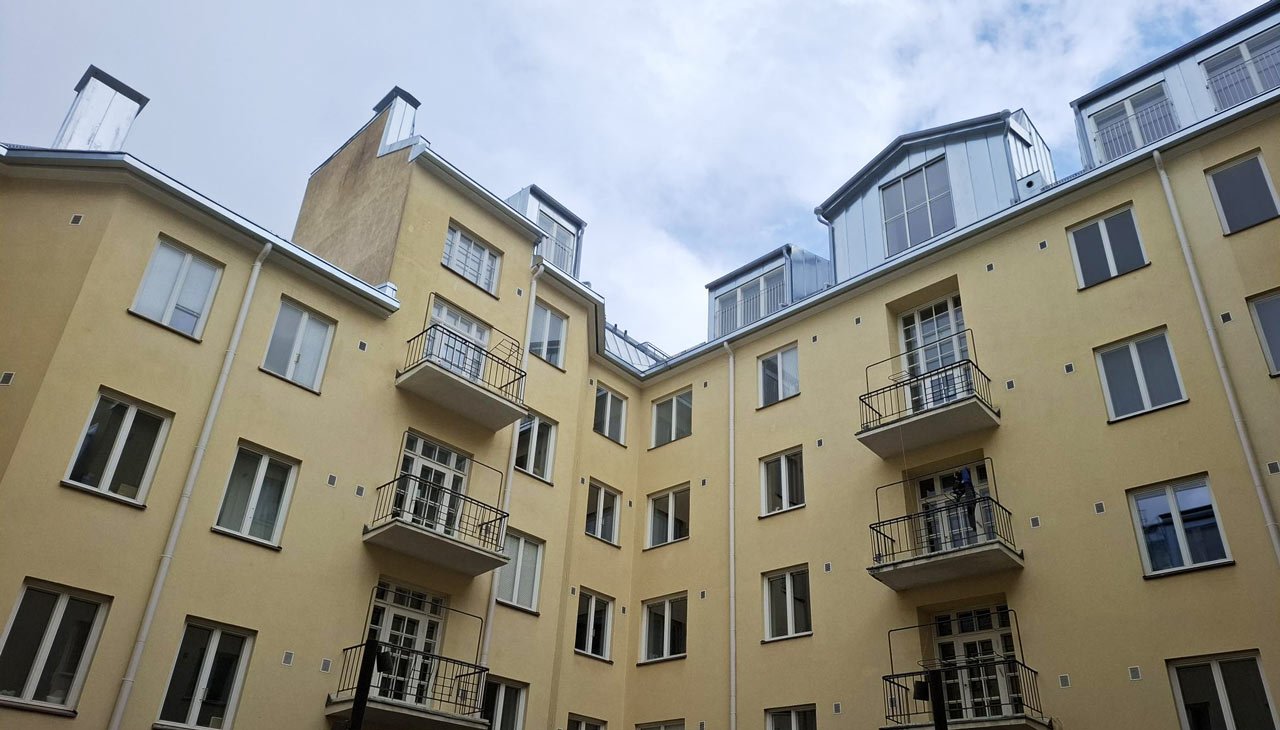
Iso Roobertinkatu 35–37, Architectural design of the attic floor

Iso Roobertinkatu 35–37, Architectural design of the attic floor

Project Architect
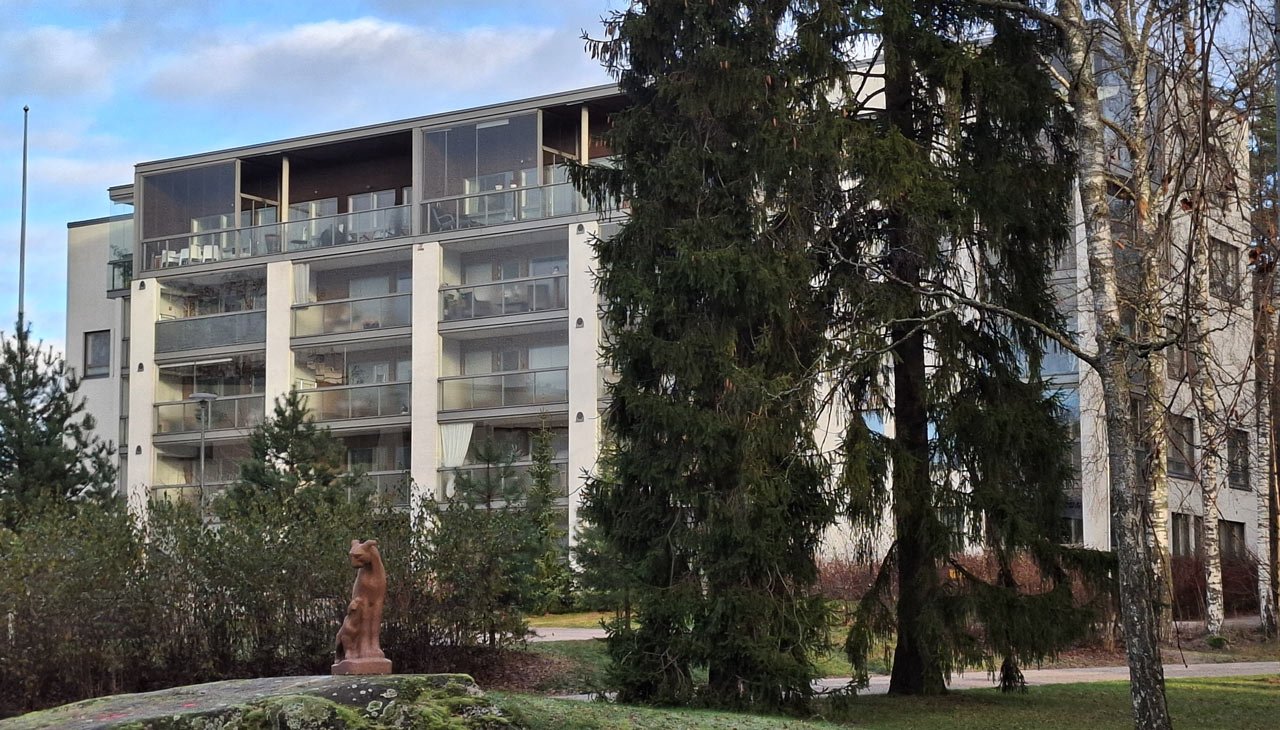
Teema As Oy, Espoon Niittykatu 15, Espoo

Teema As Oy, Espoon Niittykatu 15, Espoo

Assistant Building Designer
2026 – Suvi Kajakka (SAFA)
  • Suvi Kajakka
  • Projects