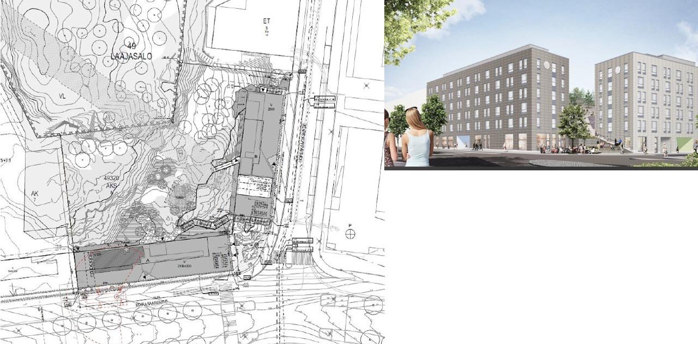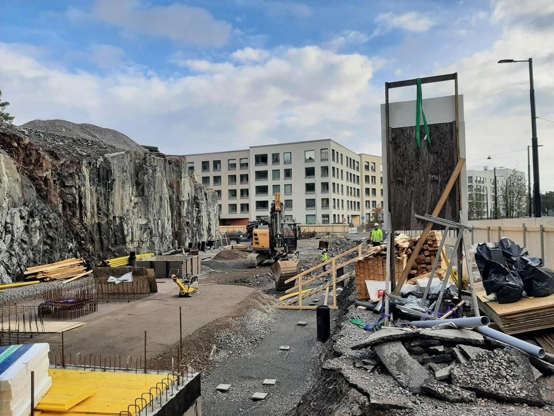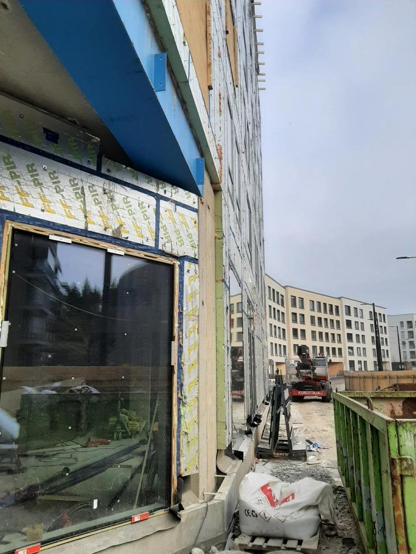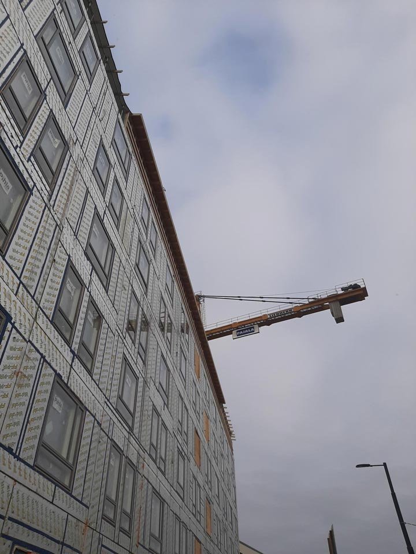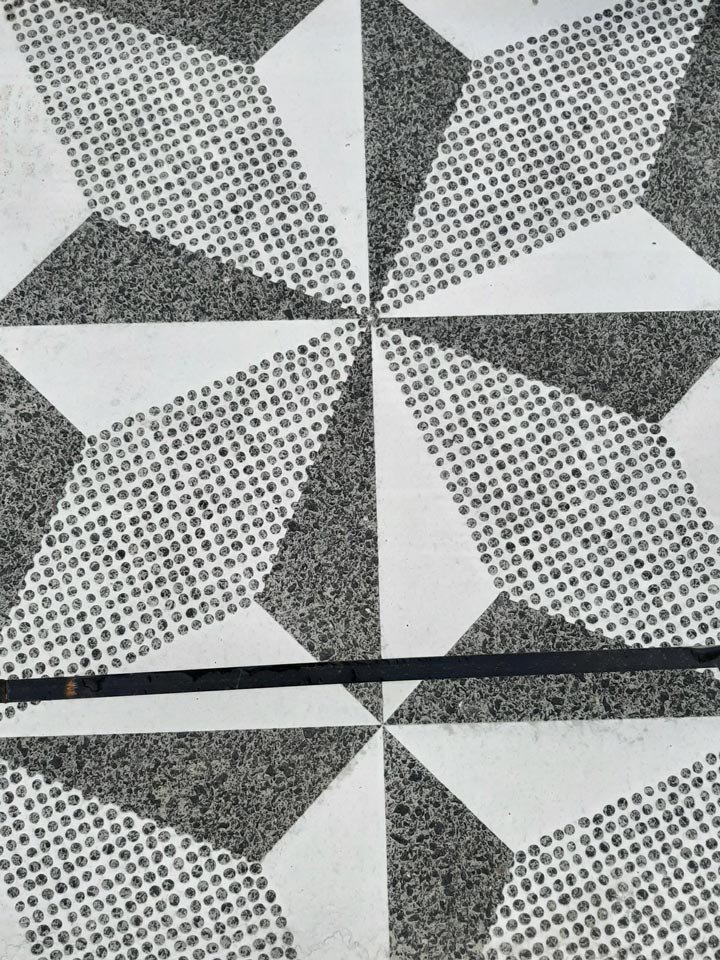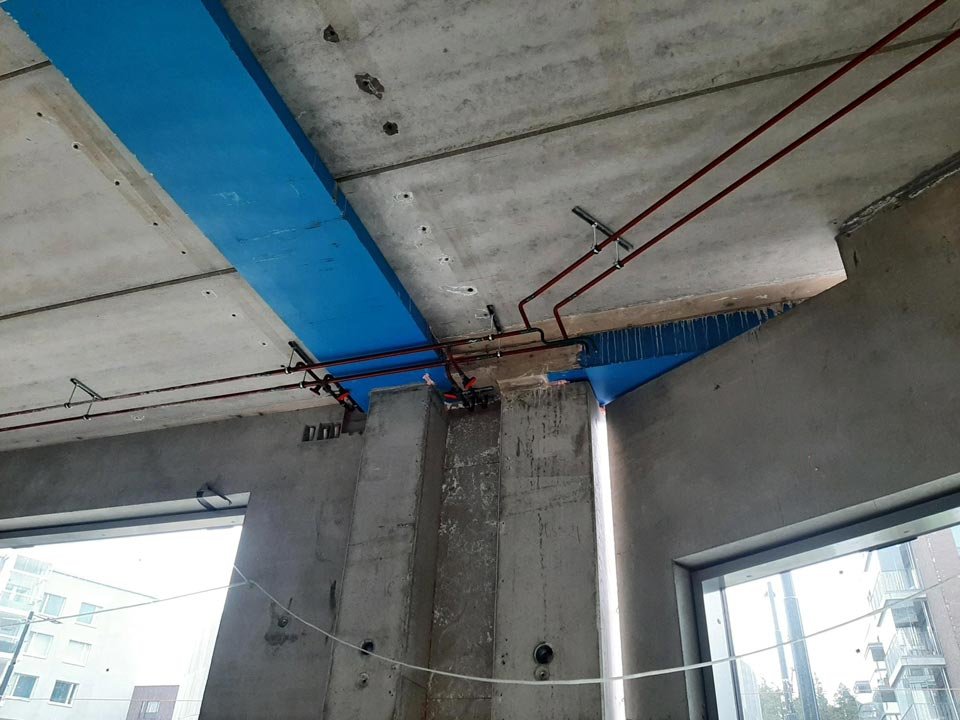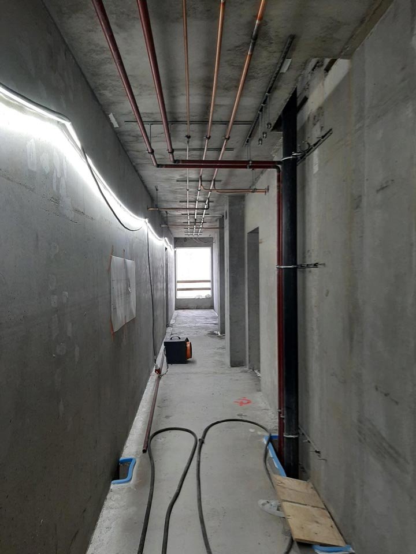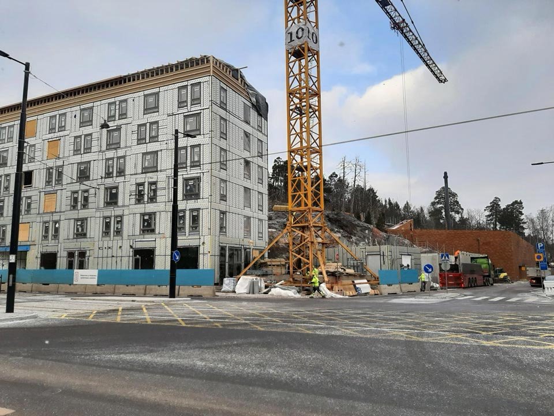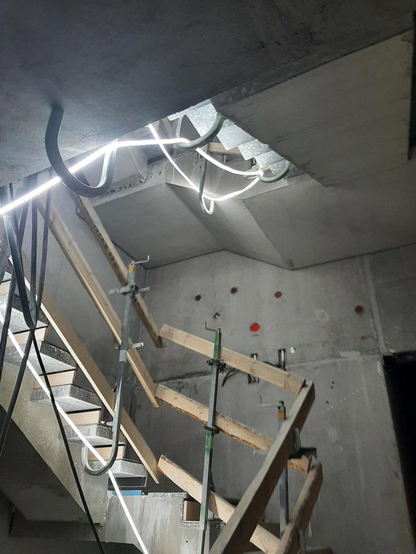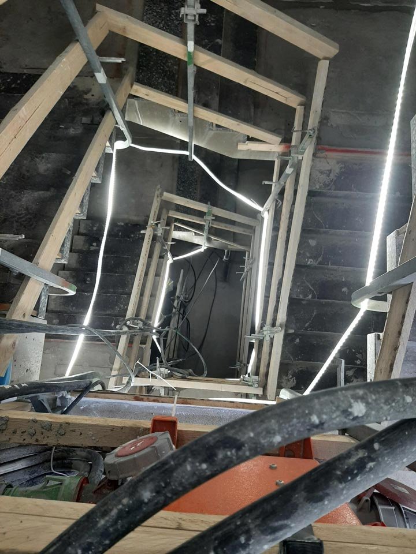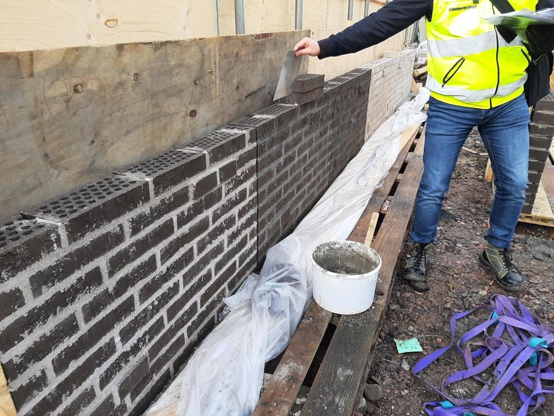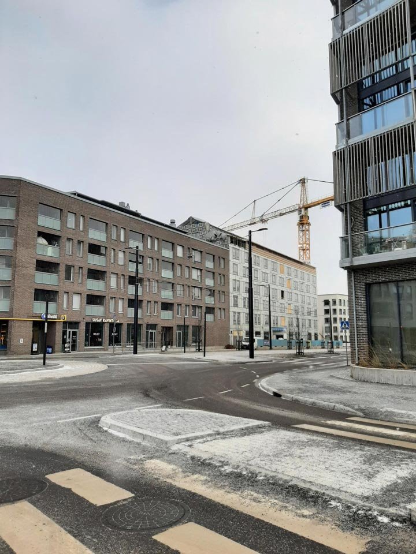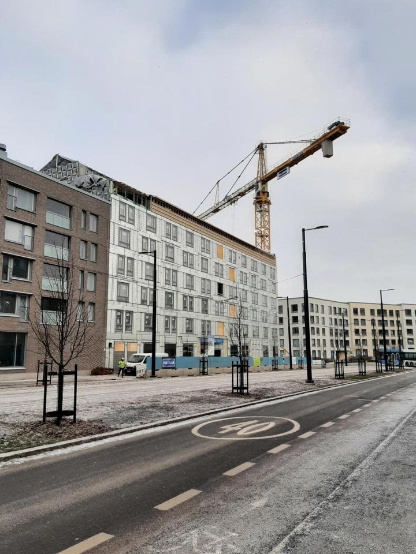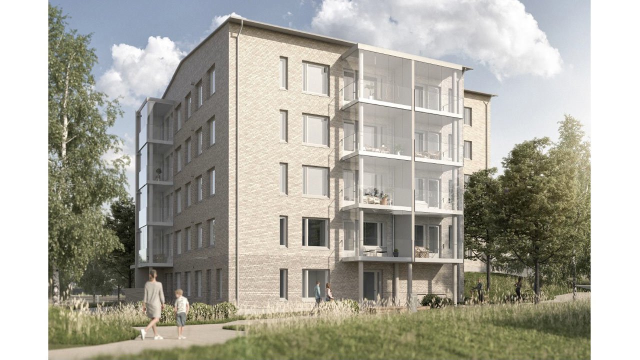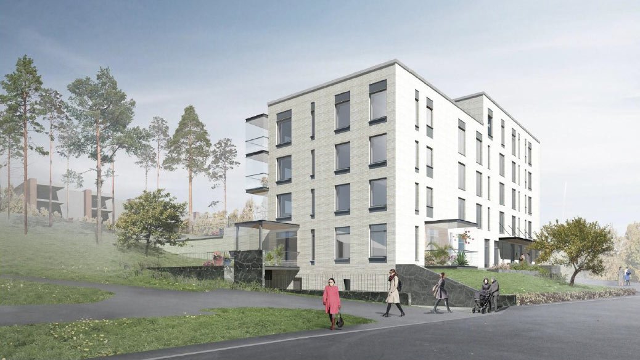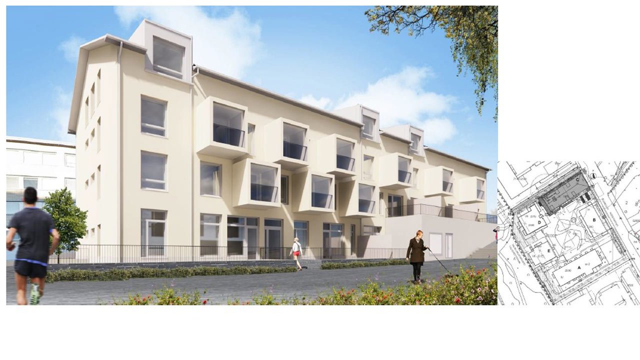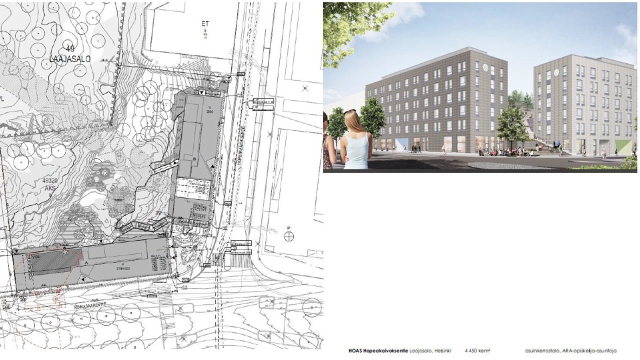
A tightly designed apartment building project consisting of small student apartments, built as two separate structures, located on a sloping lot bordering a rocky street. The entrance to the cave system in the rock was located in the middle of RAK B(2), which increased collaboration with other designers.
The common areas on the top floor offer views of the sea and downtown Helsinki. The project began in 2017 and was completed in 2025. The lead architect was Ulla Saarinen of Arkkitehtitoimisto Jukka Turtiainen Oy, and later Juuso Ilonen of Arkkitehtipalvelu Oy. I served as the architectural designer for the project. The buildings were designed using BIM (Solibri) technology.