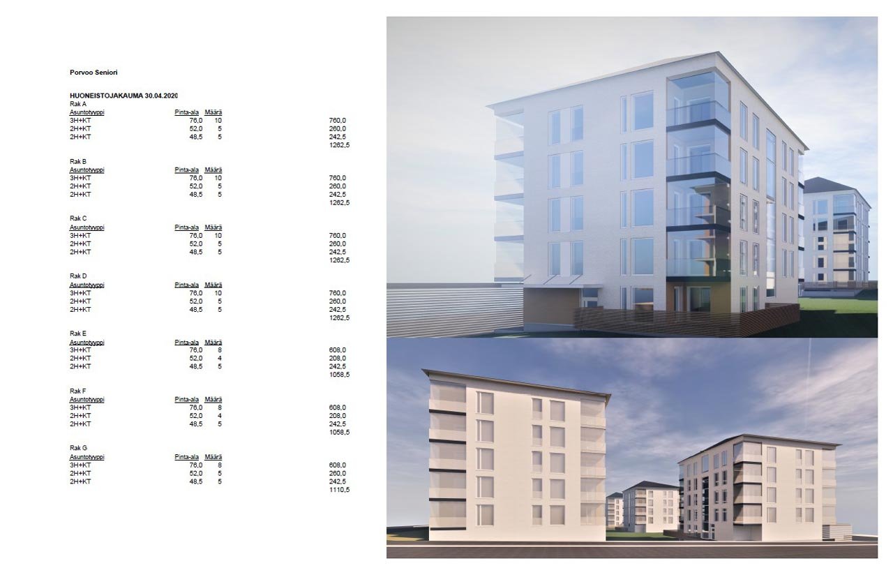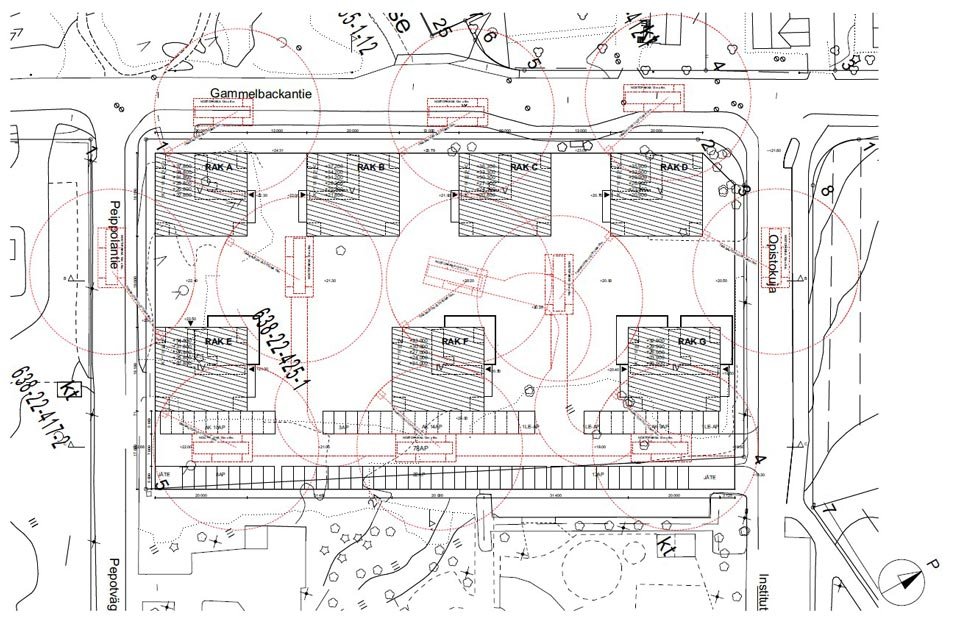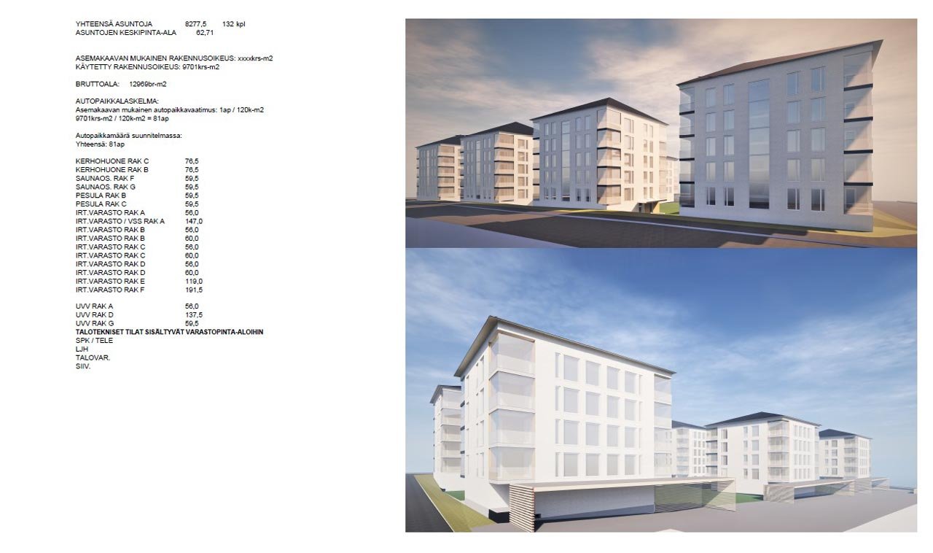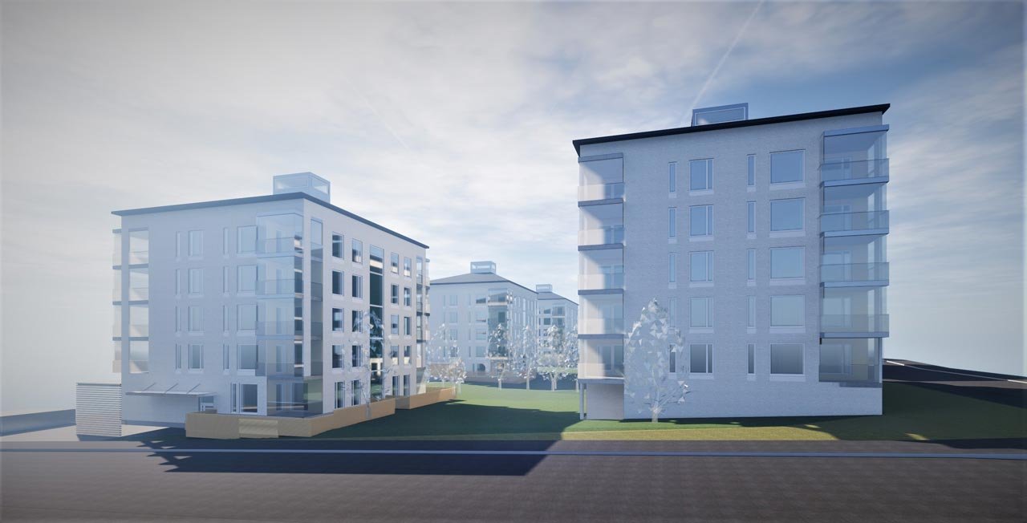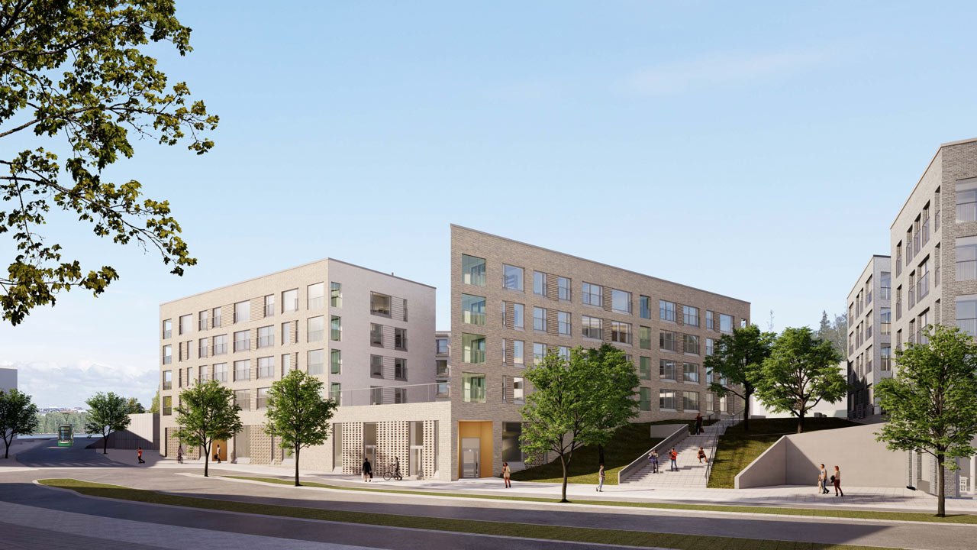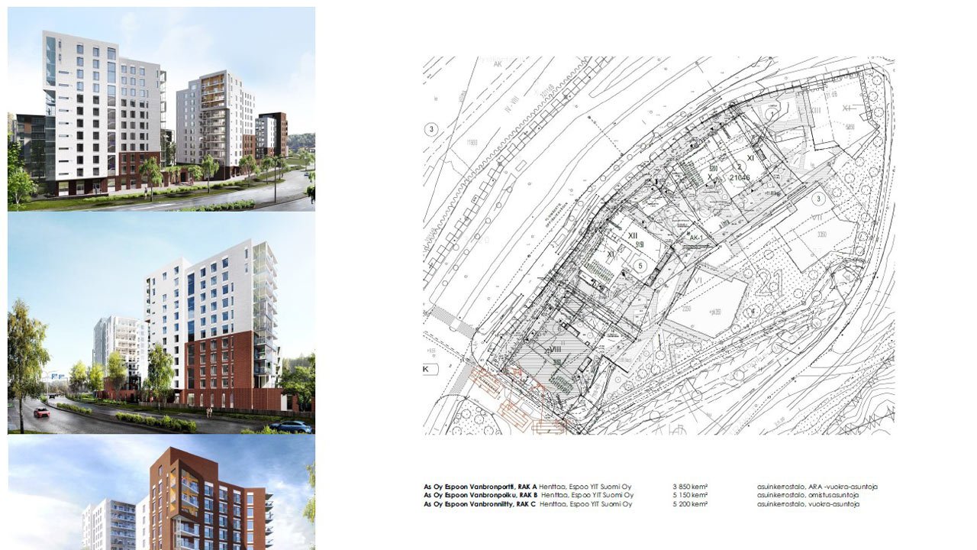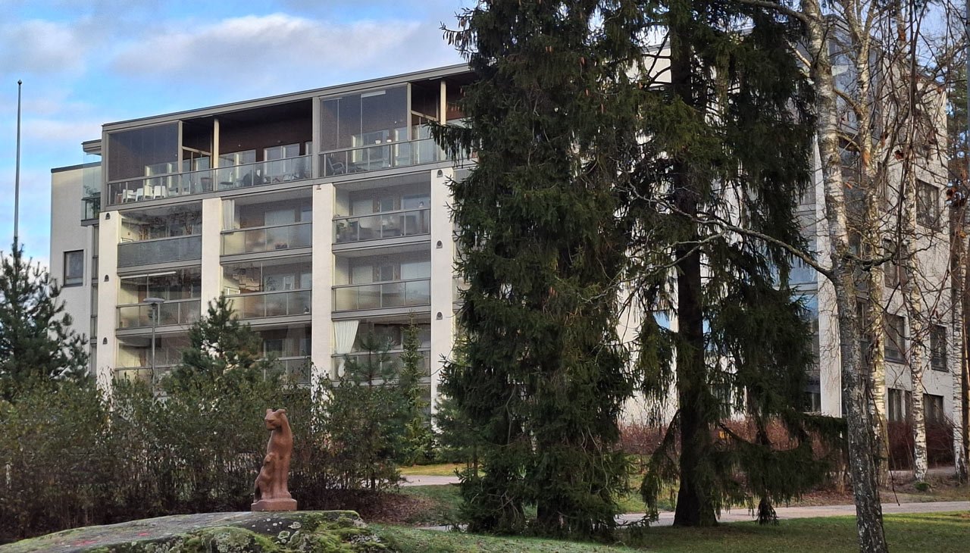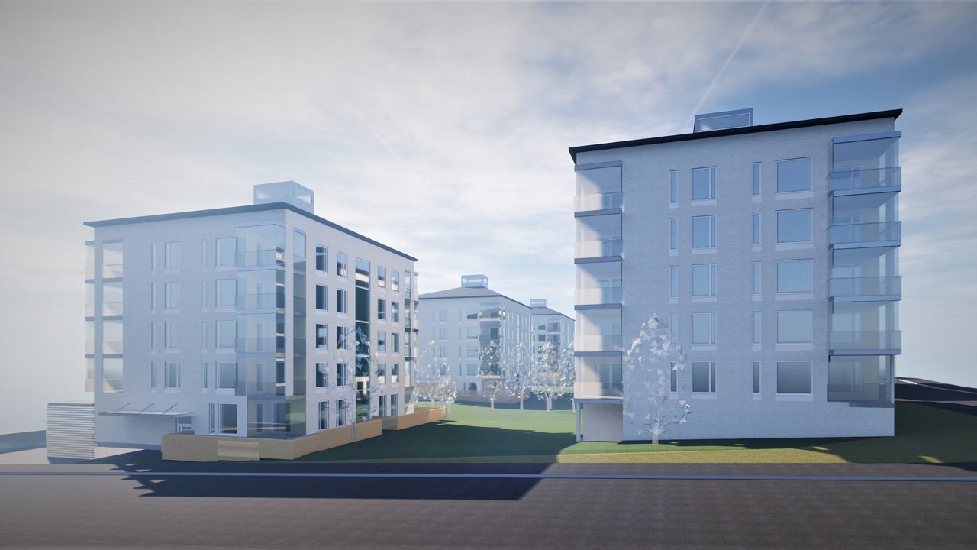
The master plan was compiled based on drafts by lead architect Ulla Saarinen. As an architect, I participated in the building permit and construction design phases and created marketing and sales materials for six apartment buildings in Porvoo. The buildings were designed using BIM (Solibri).